
In control quality, sensors play a fundamental role. They allow to monitor the thickness, the outline and the dimensions of a surface or of a finished product, both transparent and not.
Quality control monitoring
Quality control monitoring
| Product | Description | Power Supply | Connection | Dimension (W x H x L) | Material | Weight (grams) | Working temperature |
|---|---|---|---|---|---|---|---|
|
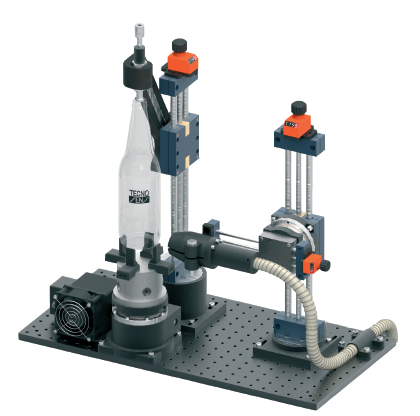
Caliber Dot Scan Every glass bottle has an identification number : Caliber Dot Scan has been created to read this code and communicate it to every control machine, in this way it is possible to understand which mold has produced which bottle and remove it in case of wear. |
Power Supply
24 - 36 VDC - 6 A
|
Connection
2 Ehternet doors and 2 USB doors
|
Dimension (W x H x L)
517x465x338 mm
|
Material
Chassis material: industrial chassis, painted metal
|
Weight (grams)
22000 gr
|
Working temperature
0 - 40°C
|
|
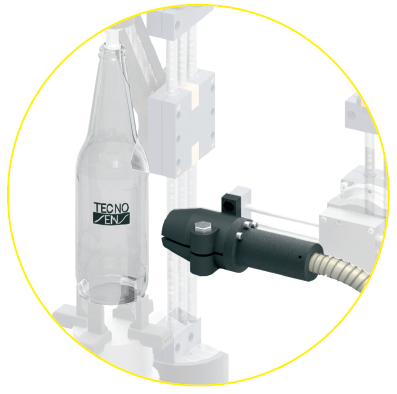
Caliber Logo Scan Caliber Logo Scan allows to achieve an objective measurement, with complete traceability and on 100% of the production in quality control of logos printed on glass bottles. |
Power Supply
24 - 36 VDC - 6 A
|
Connection
2 Ehternet ports e 2 USB ports
|
Dimension (W x H x L)
517x465x338 mm
|
Material
Chassis material: industrial chassis, painted metal
|
Weight (grams)
22000 gr
|
Working temperature
0 - 40°C
|