
In control quality, sensors play a fundamental role. They allow to monitor the thickness, the outline and the dimensions of a surface or of a finished product, both transparent and not.
Quality control monitoring
Quality control monitoring
Our solutions for quality control monitoring in line and off line
| Product | Description | Working distance | Accuracy | Working frequency | Output | Measurement range | Working temperature |
|---|---|---|---|---|---|---|---|
|
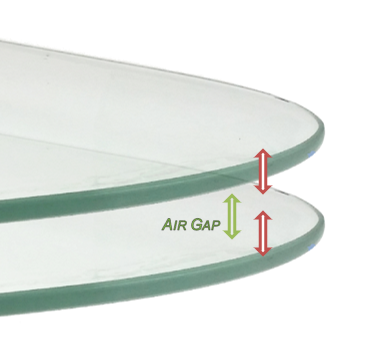
AirGap System - AGS TECNOSENS AGS is a tool to identify and measure in fast and accurate way the spaces that are created among the crystals, also said mismatch. The system TECNOSENS AGS allows to save and analyze through statistic methods the captured data, hilighting the points where the glasses don't perfectly match. |
Working distance
11mm ... 16,4mm ... 29mm
|
Accuracy
0,8µm ... 3µm ... 9µm
|
Working frequency
Up to 2000 measurements per second
|
Output
Digital output Ethernet / RS232
|
Measurement range
0,4mm .... 4mm .... 12mm
|
Working temperature
5°C - 50°C
|