
Nelle industrie automobilistica e delle costruzioni, il vetro deve essere misurato con grande precisione per controllare geometria, curvatura e qualità superficiale. Gli strumenti tradizionali a contatto, come le sonde LVDT, hanno garantito risultati affidabili per anni, ma le loro parti meccaniche sono soggette a usura, richiedono maggiore manutenzione e possono rallentare le ispezioni.
Inoltre, il contatto con superfici delicate o altamente riflettenti può danneggiare il vetro, costringendo a compromessi tra accuratezza della misura e sicurezza del prodotto.
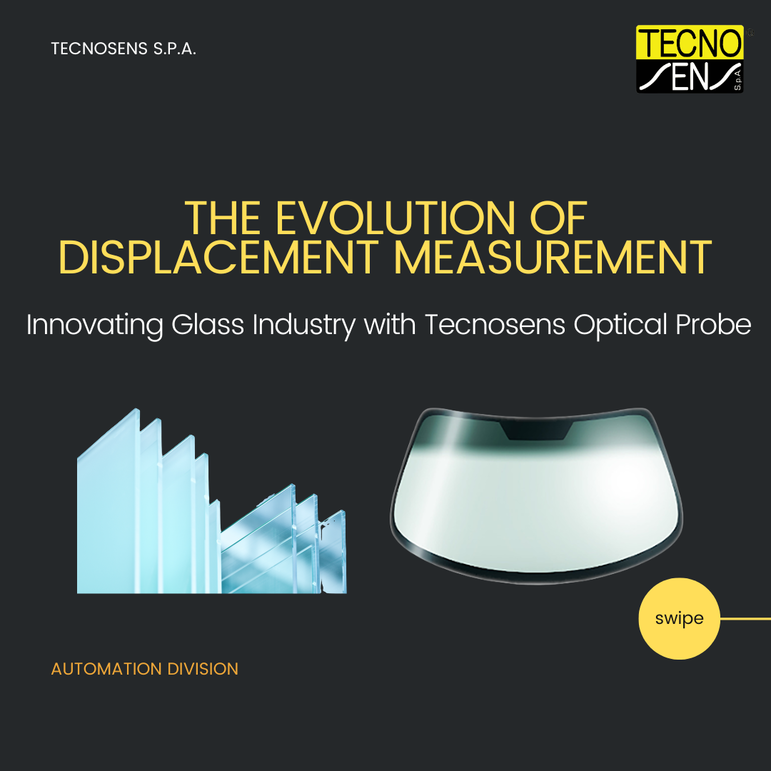
In the automotive and construction industries, glass must be measured with high precision to monitor geometry, curvature, and surface quality. Traditional contact-based instruments, such as LVDT probes, have provided reliable results for years, but their moving parts are prone to wear, increase maintenance needs, and can slow down inspection. In addition, contact with delicate or highly reflective glass surfaces carries a risk of damage, forcing trade-offs between measurement accuracy and product safety.
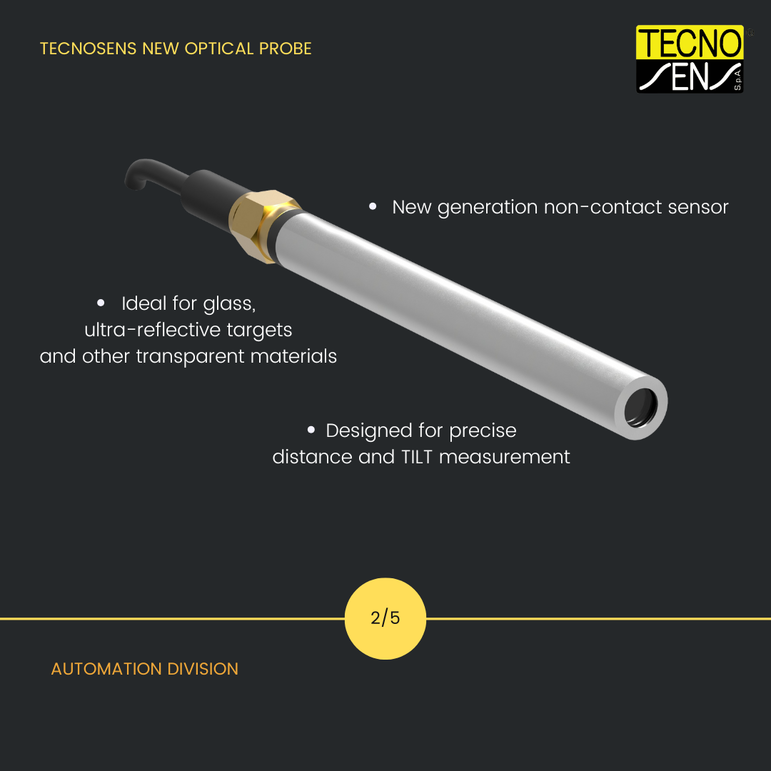
The Tecnosens Optical Probe is a non-contact sensor designed for precise distance and angle measurement on glass and ultra-reflective surfaces. With a compact 8 mm diameter, it can measure both flat and mildly curved glass, including automotive windshields and advanced construction panels, without scratching or damaging the surface.
Technical Features
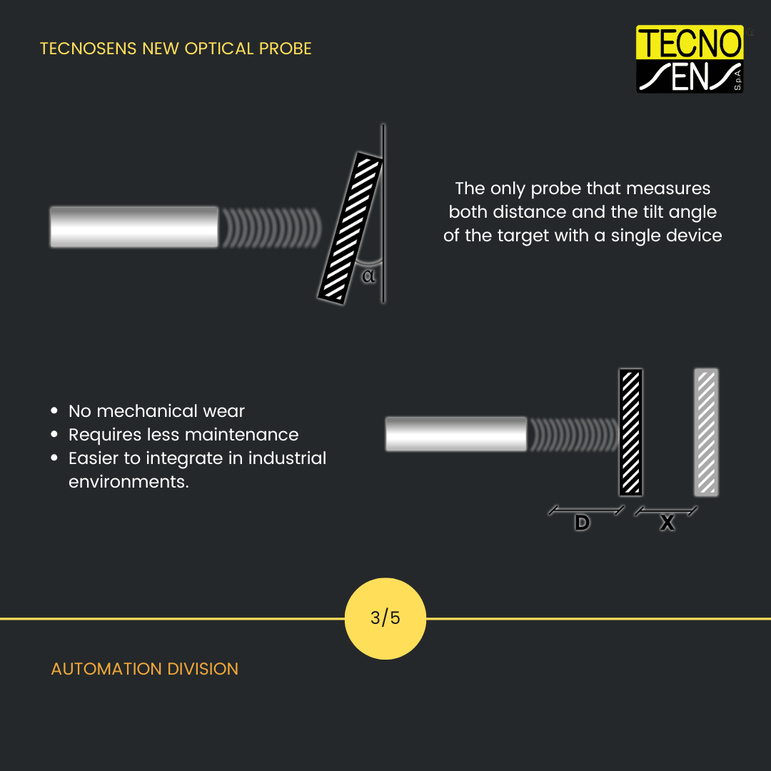
The Tecnosens Optical Probe is a non-contact sensor designed for glass and ultra-reflective targets. One of its main features is the TILT range of ±5°, together with a minimum working distance of 5 mm and a measuring range of 10 mm. This configuration allows simultaneous distance and tilt measurement using a single probe. The probe offers a maximum linearity accuracy of ±1 μm or <±0.05% of the measurement (whichever is greater), and a precision (noise RMS) of ≤1 μm or <0.05% of the measurement (whichever is greater). It can perform up to 80 measurements per second with 4 channels and the operating temperature range is 0–40 °C, with a temperature influence of 0.5 μm/°C.
Mechanically, the probe is 84 mm long including the connector, only 8 mm in diameter, and it is made of steel. It has an IP54 rating and connects via an SMA interface, with cable lengths available in 2, 5, or 10 meters.
Electronics include 4 measurement channels with SMA connectors and support for Ethernet/IP communication protocol. The electronics are rated IP40, and the probe operates with a 24V power supply.
Advantages over Traditional Systems
Compared to LVDT probes, the optical probe has no moving parts, eliminating mechanical wear, extending operational life, and reducing maintenance. Its compact design simplifies installation, with no pneumatic tubing or fittings required.
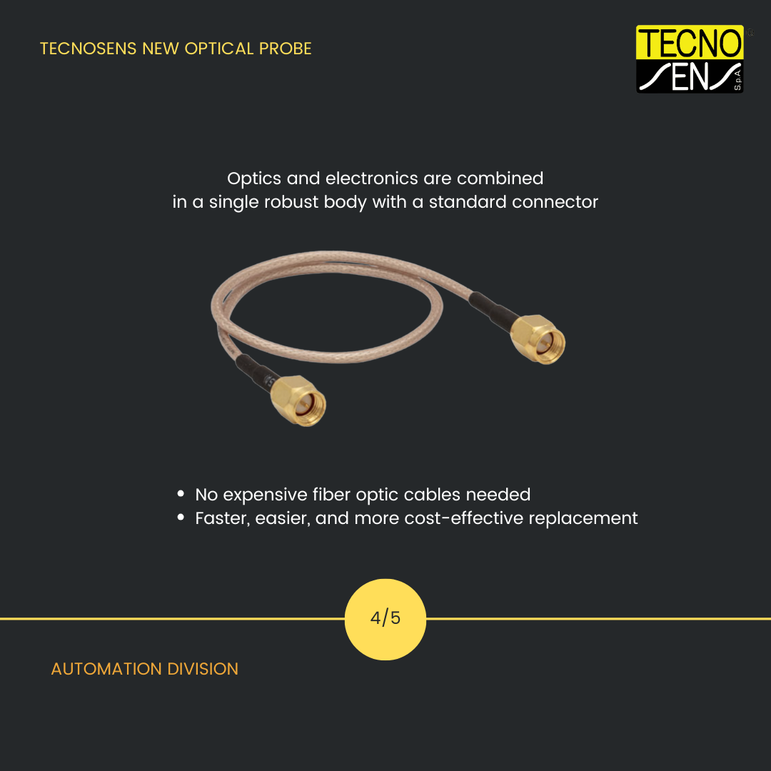
Compared to confocal sensors, which rely on fiber optic cables connecting the probe to external electronics, Tecnosens’ optical probe integrates optics and electronics in a single body with a standard connector, making it more robust, easier to integrate, and reliable in industrial environments. The cable is easily interchangeable, preventing the need to replace the sensor in case of cable damage or breakage.
Traditional confocal and LVDT sensors are limited to distance measurement and cannot detect the target tilt angle, a capability provided by the Tecnosens Optical Probe.
The primary advantage for manufacturers is increased productivity: by reducing measurement times and enhancing operational continuity, it becomes possible to produce more glass units in less time, thereby optimizing the entire production cycle.
Additional operational benefits include:
- Reduced setup and calibration times: initial configuration is faster and more intuitive, positively impacting production flexibility.
- Lower maintenance requirements: the absence of contact eliminates component wear, reducing machine downtime and maintenance costs.
- Improved long-term reliability: system stability ensures consistent and repeatable measurements over extended production cycles.
- Greater operational continuity: the robustness of the solution supports sustained high production rates without interruptions.
The probe’s compact size, high accuracy, and non-contact operation allow precise measurement on even the most delicate or reflective glass surfaces, making it suitable for both production-line and laboratory applications.
With this innovation, Tecnosens reaffirms its commitment to developing solutions that help companies achieve continuous improvement and long-term production excellence.
Contact Tecnosens and discover more about our Optical Probe.