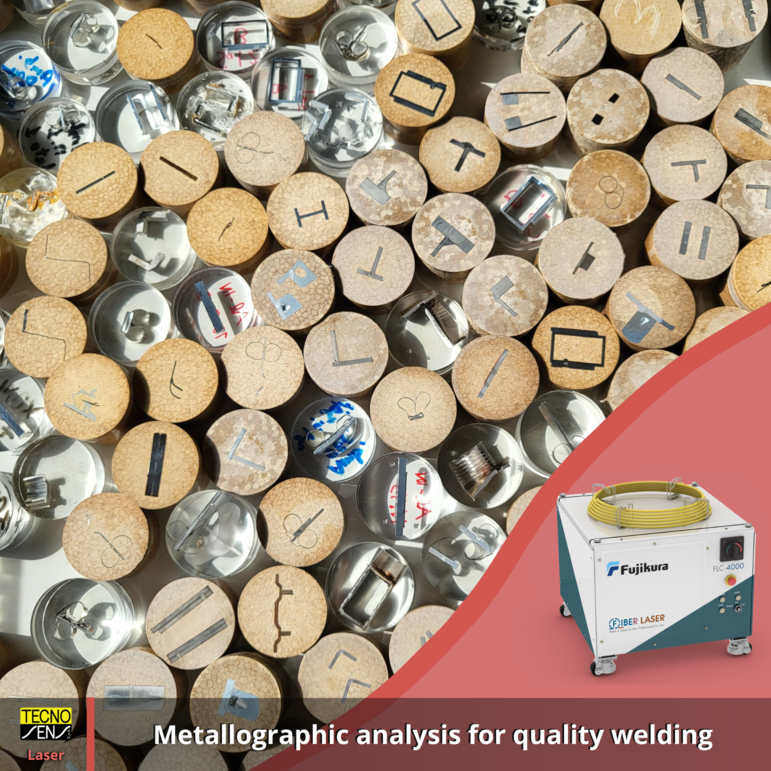
Welding quality control is crucial to ensuring process compliance and repeatable results in industrial manufacturing. To ensure welding processes meet the required quality standards, a series of targeted inspections must be carried out, including metallographic analyses, which allow for a detailed assessment of the structure of the material and the quality of the welded joint.
The sample that has to be analyzed is prepared through a sequence of specific procesing steps:
- Cutting the piece to obtain a portion of suitable size for analysis.
- Mounting, which involves embedding the sample into resin using a special mounting press to facilitate analysis.
- Lapping, a finishing step that renders the surface of the metallographic sample perfectly smooth and ready for observation under a microscope.
Once ready, the sample is subjected to acid etching to highlight the metallographic feature of the weld. At this point, a technical report is produced containing considerations regarding the welding quality and the condition of the material after processing.
In the photo below, several examples of samples can be seen, each representing a welding test performed in our laboratory and subsequently analyzed with our metallographic analysis tools.